01
The building and its use
Site location, proposed floor area, production layout, office space and the drawings already available. These establish what the building needs to accommodate.
Factories, offices and interiors
90,000
sq ft across two completed Jayon facilities
BRXCK is the design + build practice of Dev Builders in Palakkad, Kerala. We build industrial facilities, factory offices and interiors, working with clients and architects from the drawings through construction.
Our team brings nearly 25 years of experience in the Kanjikode industrial area. That experience sits behind the BRXCK practice today, with completed work for Jayon and a headquarters and factory under construction for Trinox.
Completed work
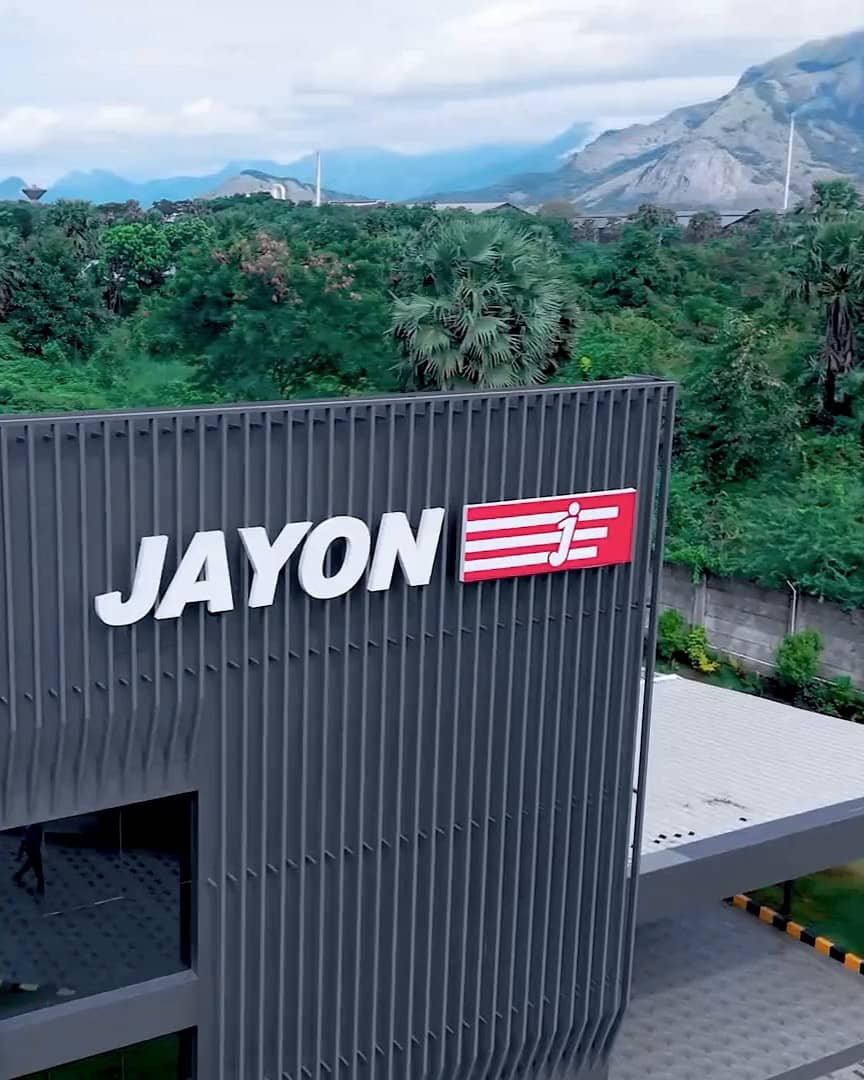
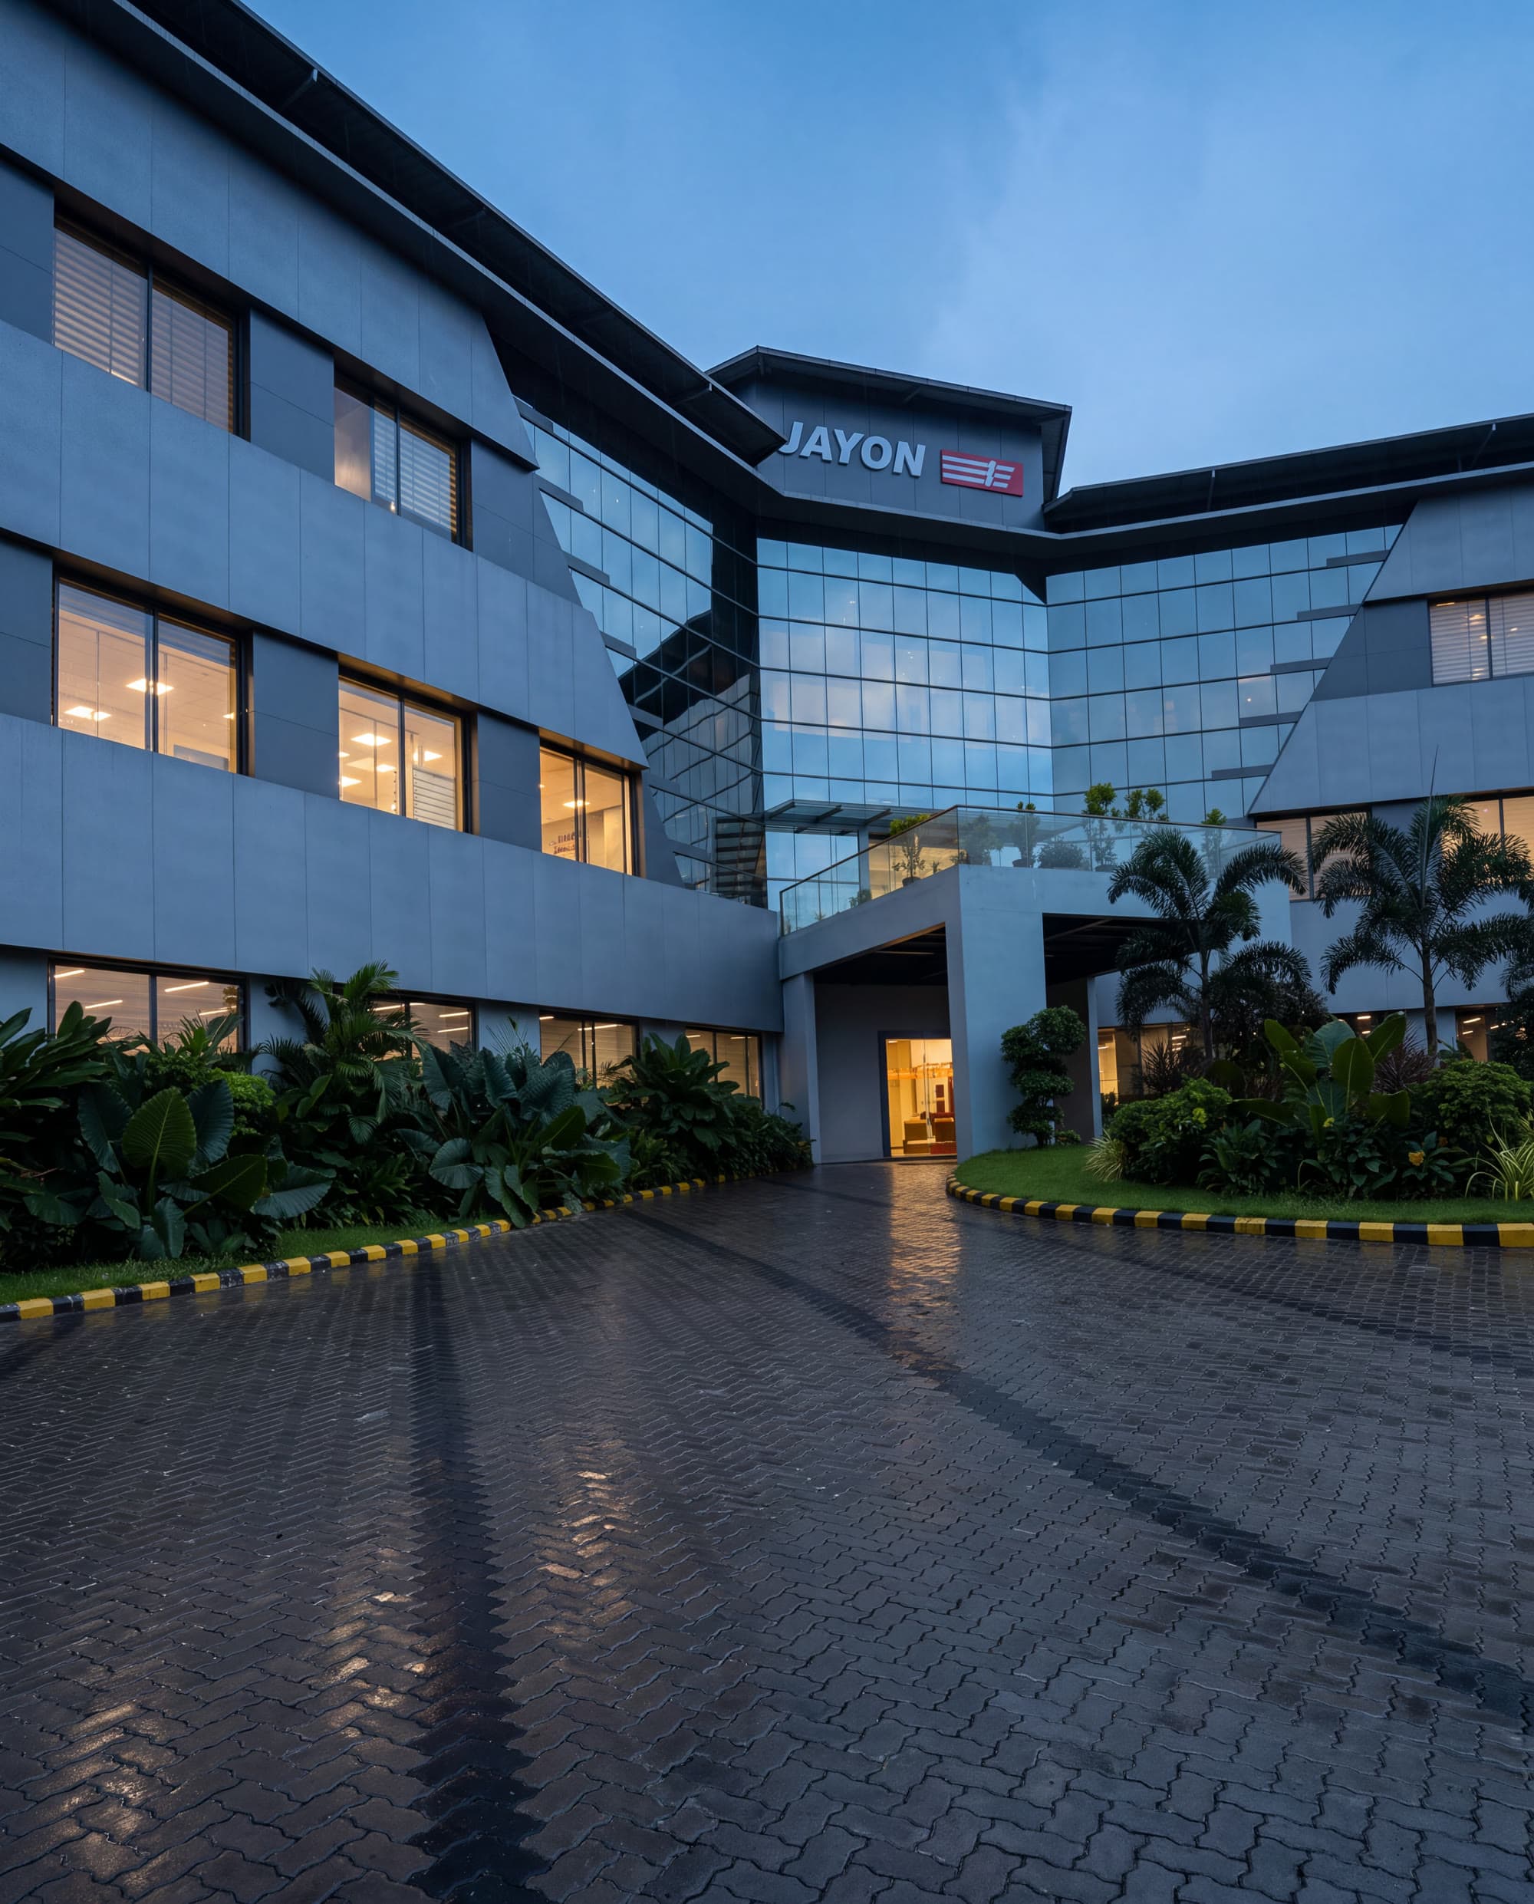
Jayon Factory at Wise Park is 20,000 sq ft. JMD is a 70,000 sq ft facility for the same client. Both include full construction and interiors. The project pages show the buildings and the scope delivered.
In progress: Trinox HQ, a headquarters and factory, currently under construction.
See Trinox HQBefore the first drawing review
01
Site location, proposed floor area, production layout, office space and the drawings already available. These establish what the building needs to accommodate.
02
Civil and structural work, the building envelope, offices and interiors. Agree what is included, who designs each element and where specialist contractors take responsibility.
03
Approvals, budget, target dates, equipment arrival and procurement dependencies. A useful programme starts with the constraints that matter to the business.
Useful questions
BRXCK is based in Palakkad, Kerala. Our Dev Builders team brings nearly 25 years of experience in the Kanjikode industrial area. Share the location and scope of your proposed project so we can discuss delivery requirements.
The portfolio includes the 20,000 sq ft Jayon Factory at Wise Park and the 70,000 sq ft JMD facility for Jayon. Both are completed, with full construction and interiors included. Trinox HQ, a headquarters and factory, is under construction.
Construction of the factory building and its interiors is scoped separately from production equipment and process systems. We agree the responsibilities of the client, consultants and specialist contractors before pricing, including any cleanroom or certification requirements.
Look at completed projects with a relevant scope, the people who will run your site, what the quotation includes and excludes, and how the programme accounts for equipment and specialist work. Ask to discuss project references and the proposed delivery team before making an appointment.
Send the site location, intended use, approximate area and any available drawings. We can start with a conversation about the building, the scope and the next step.
Talk to the BRXCK team