The vision
Name
Chandranagar House
Status
Completed 2025
Location
Chandranagar, Palakkad
Architect
idea design, Kochi
Scope
New build — design + build residence
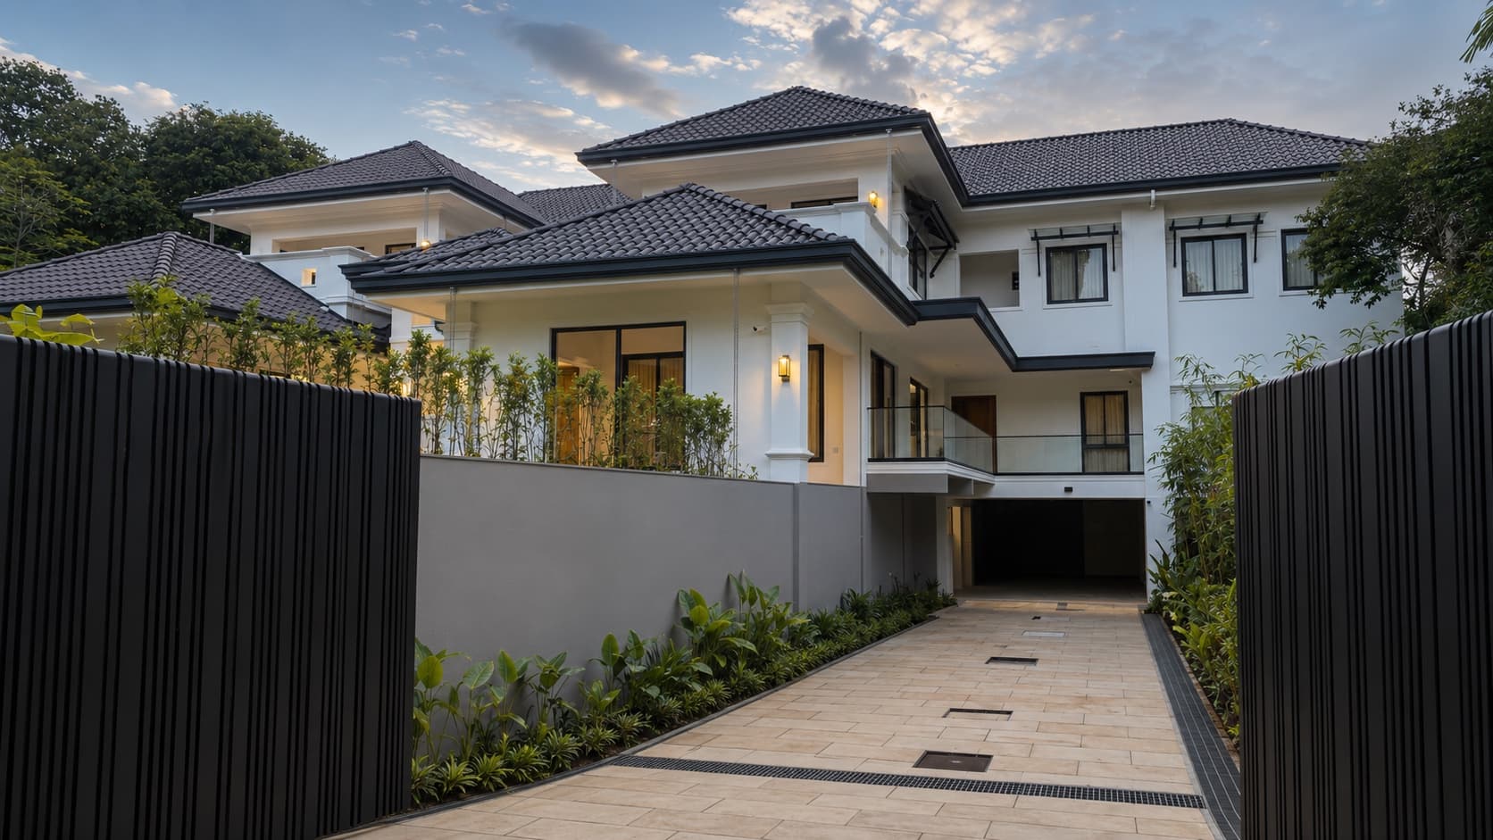
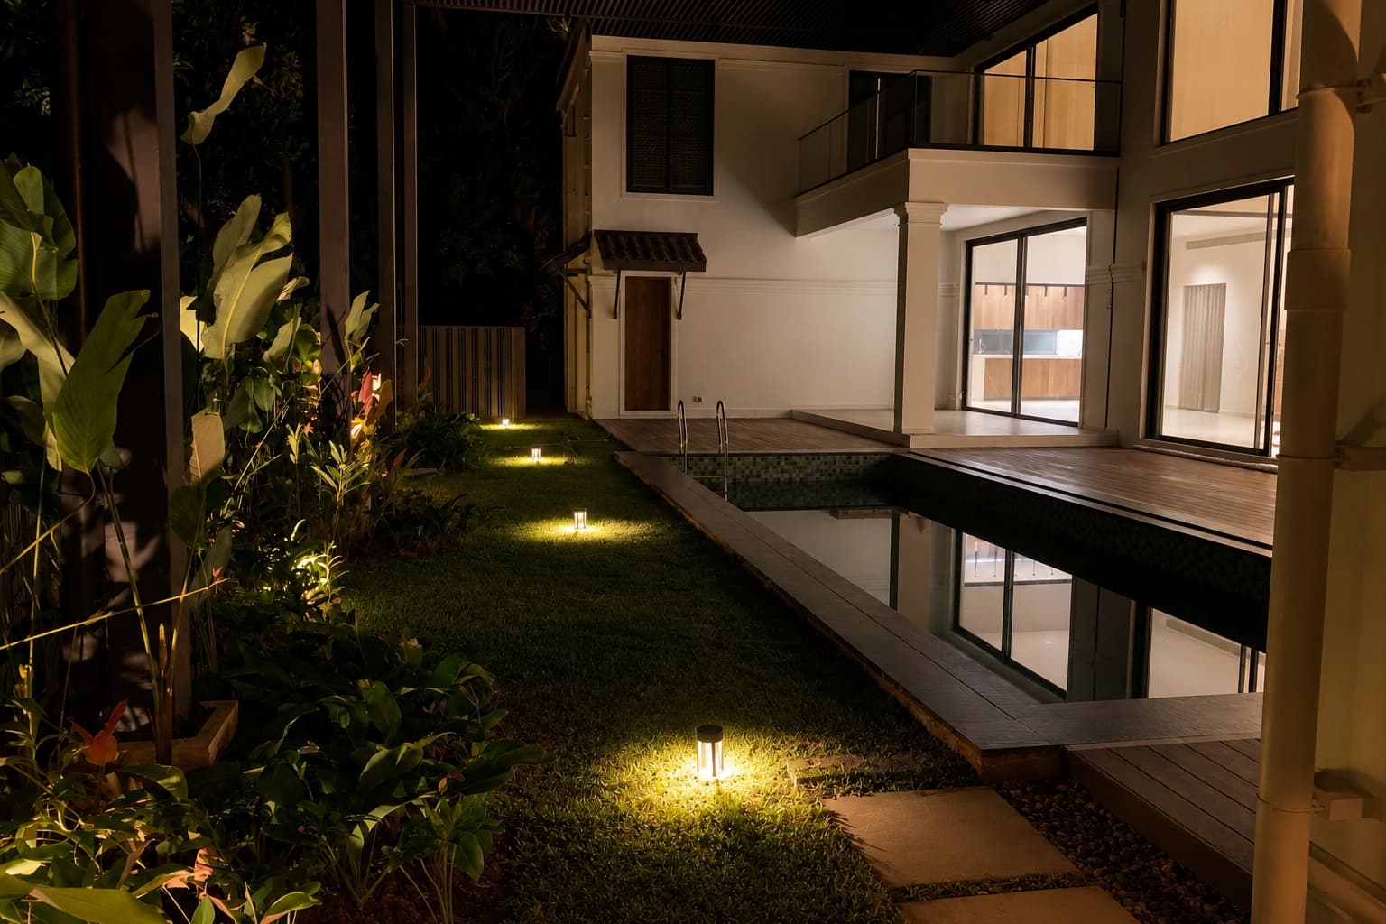
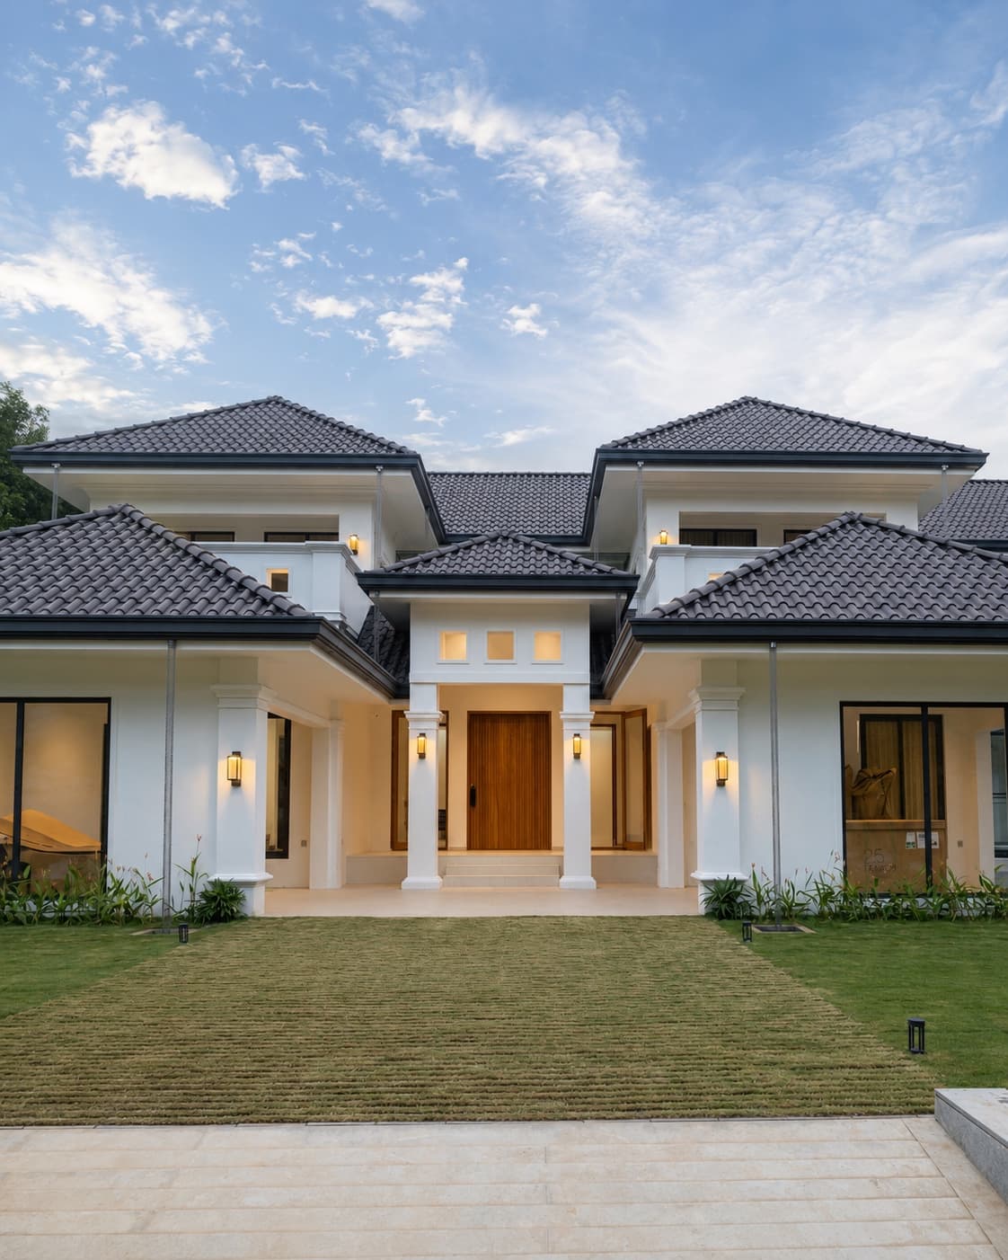
The house reveals itself in stages. A slatted charcoal gate opens to a stone drive that slips beneath the upper floor, while the garden court sits a level above — lawn, a planted boundary wall, and a teak entrance door under a verandah of paired columns.
A building is a hundred quiet decisions. Here, each one landed exactly where it was drawn.
Philosophy
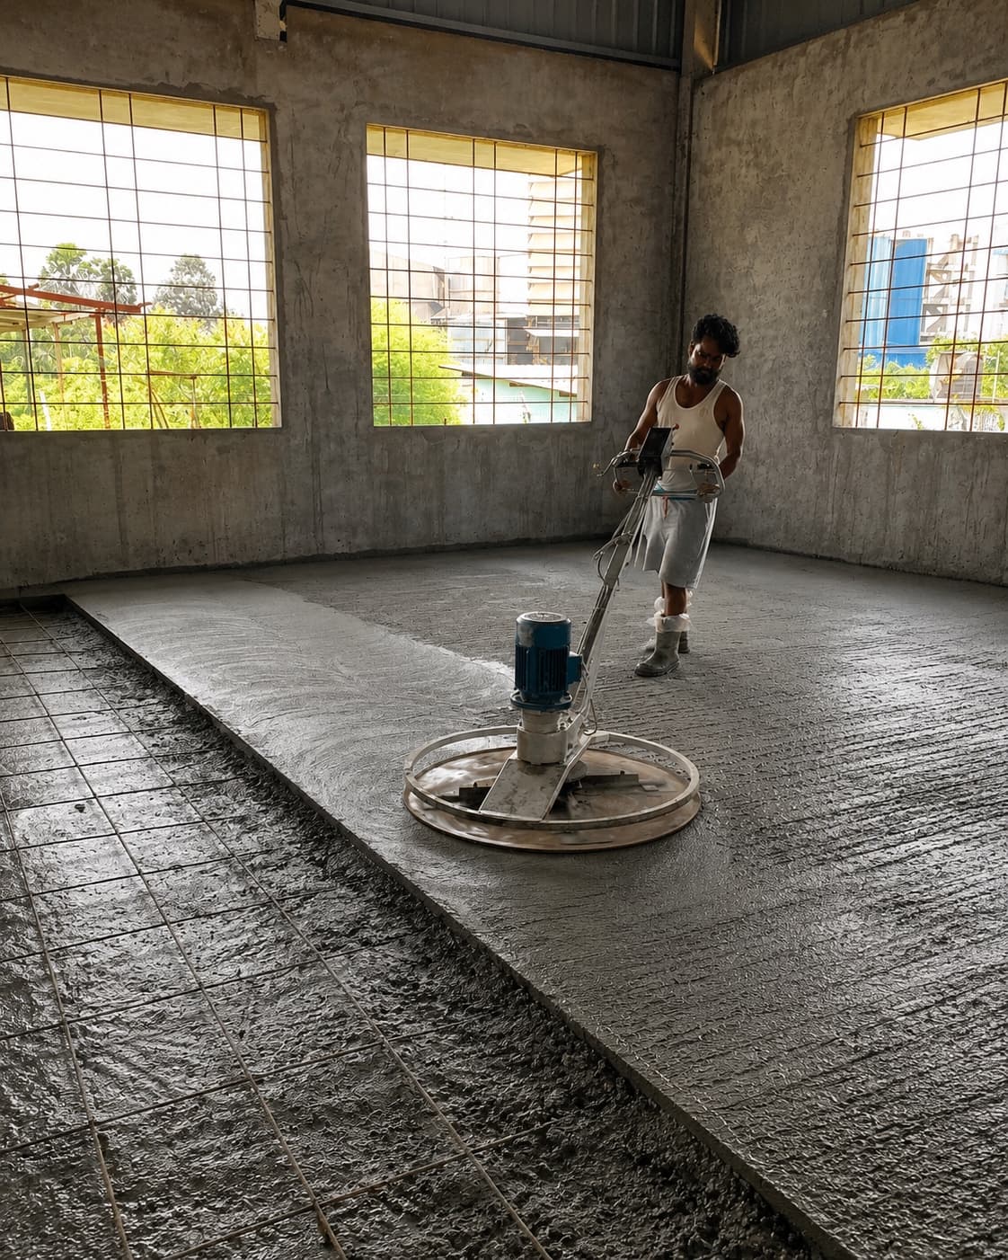
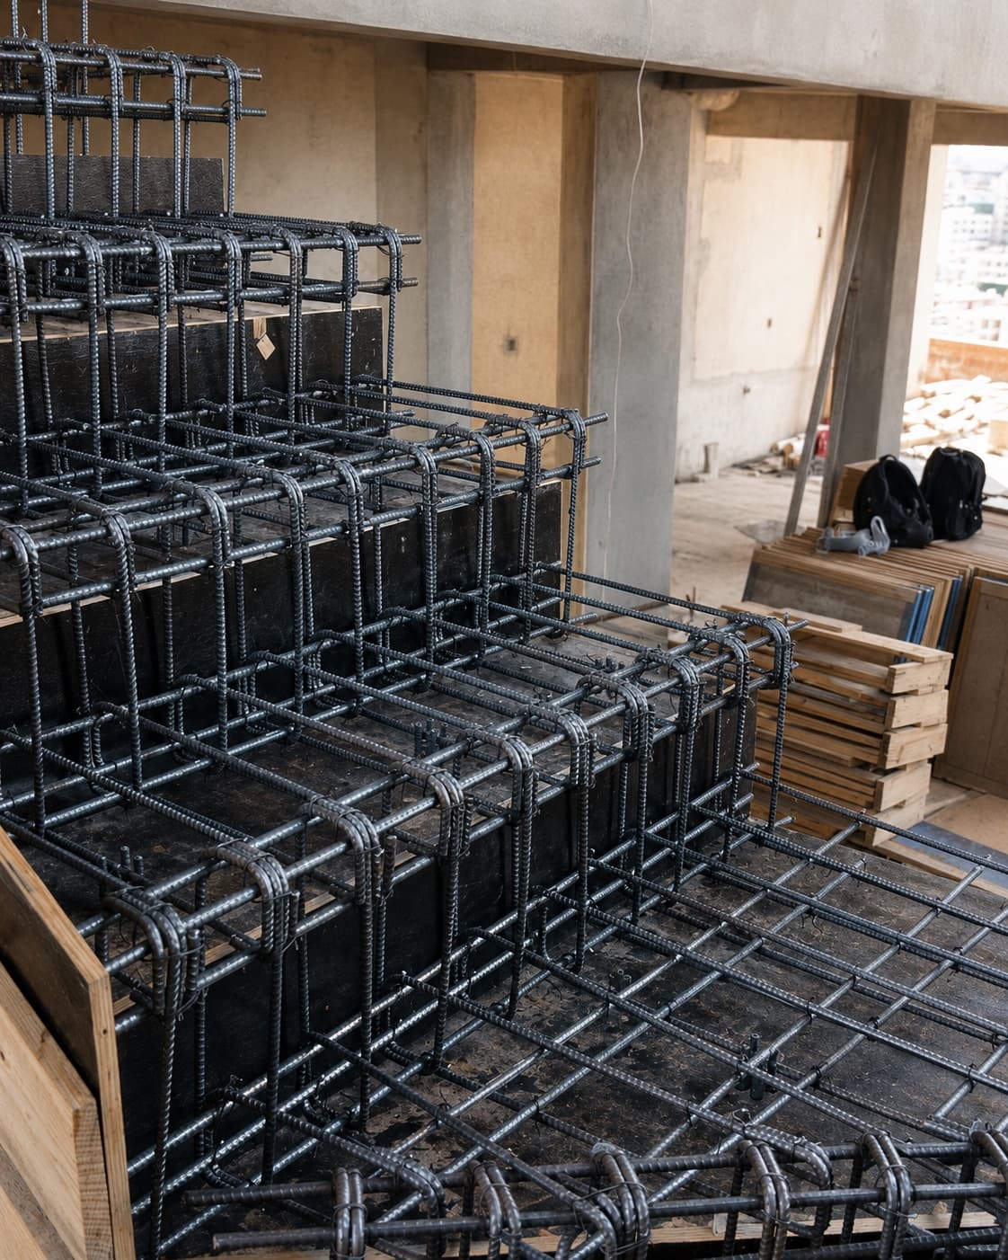
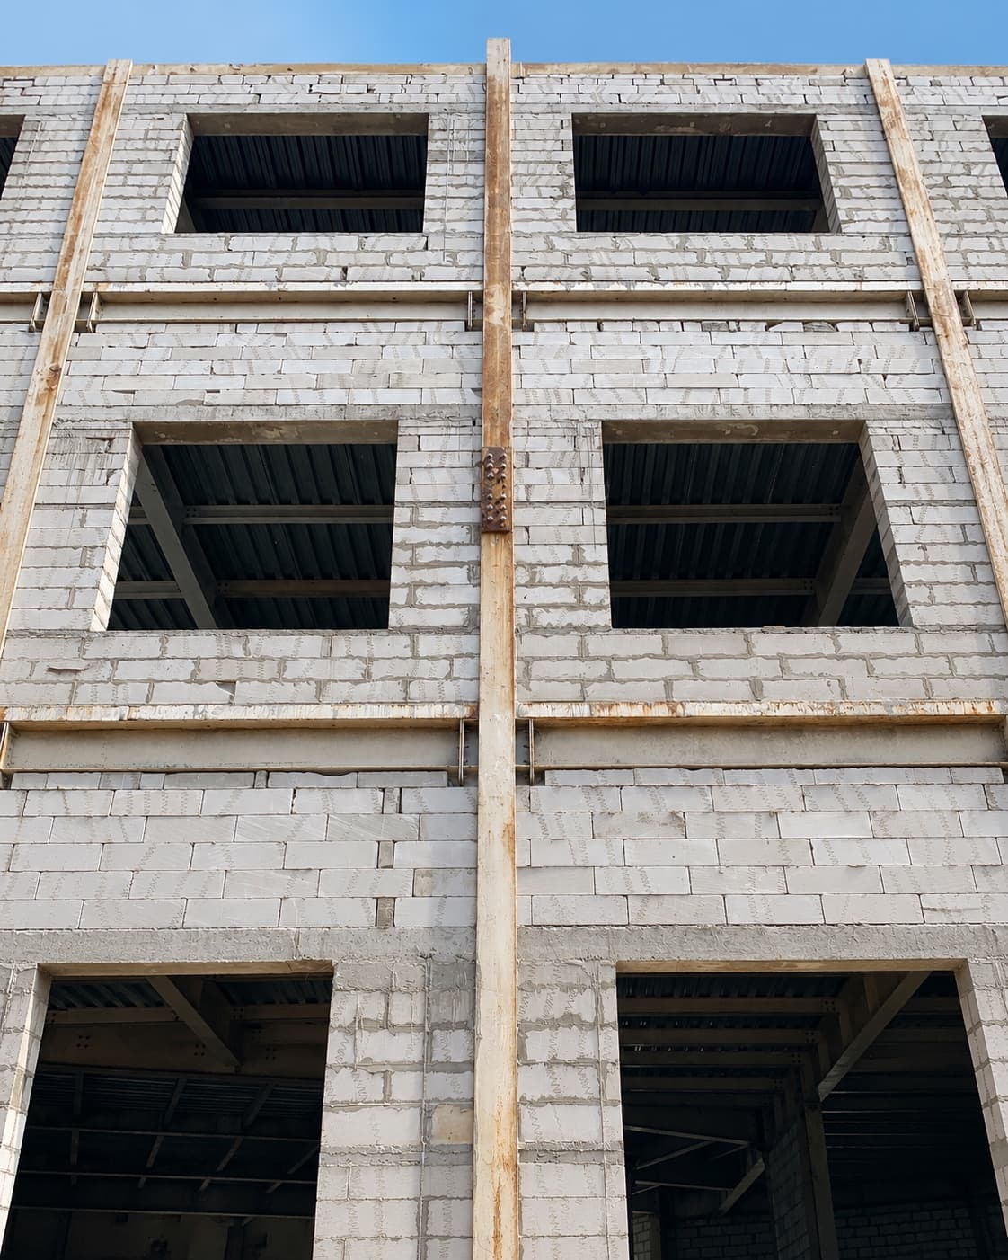
Shaped in step with idea design, Kochi, Chandranagar House reflects a working relationship where design intent and buildability were resolved together — junctions workshopped on paper, samples approved before procurement, and site questions answered by the people who drew the details.
Project highlights
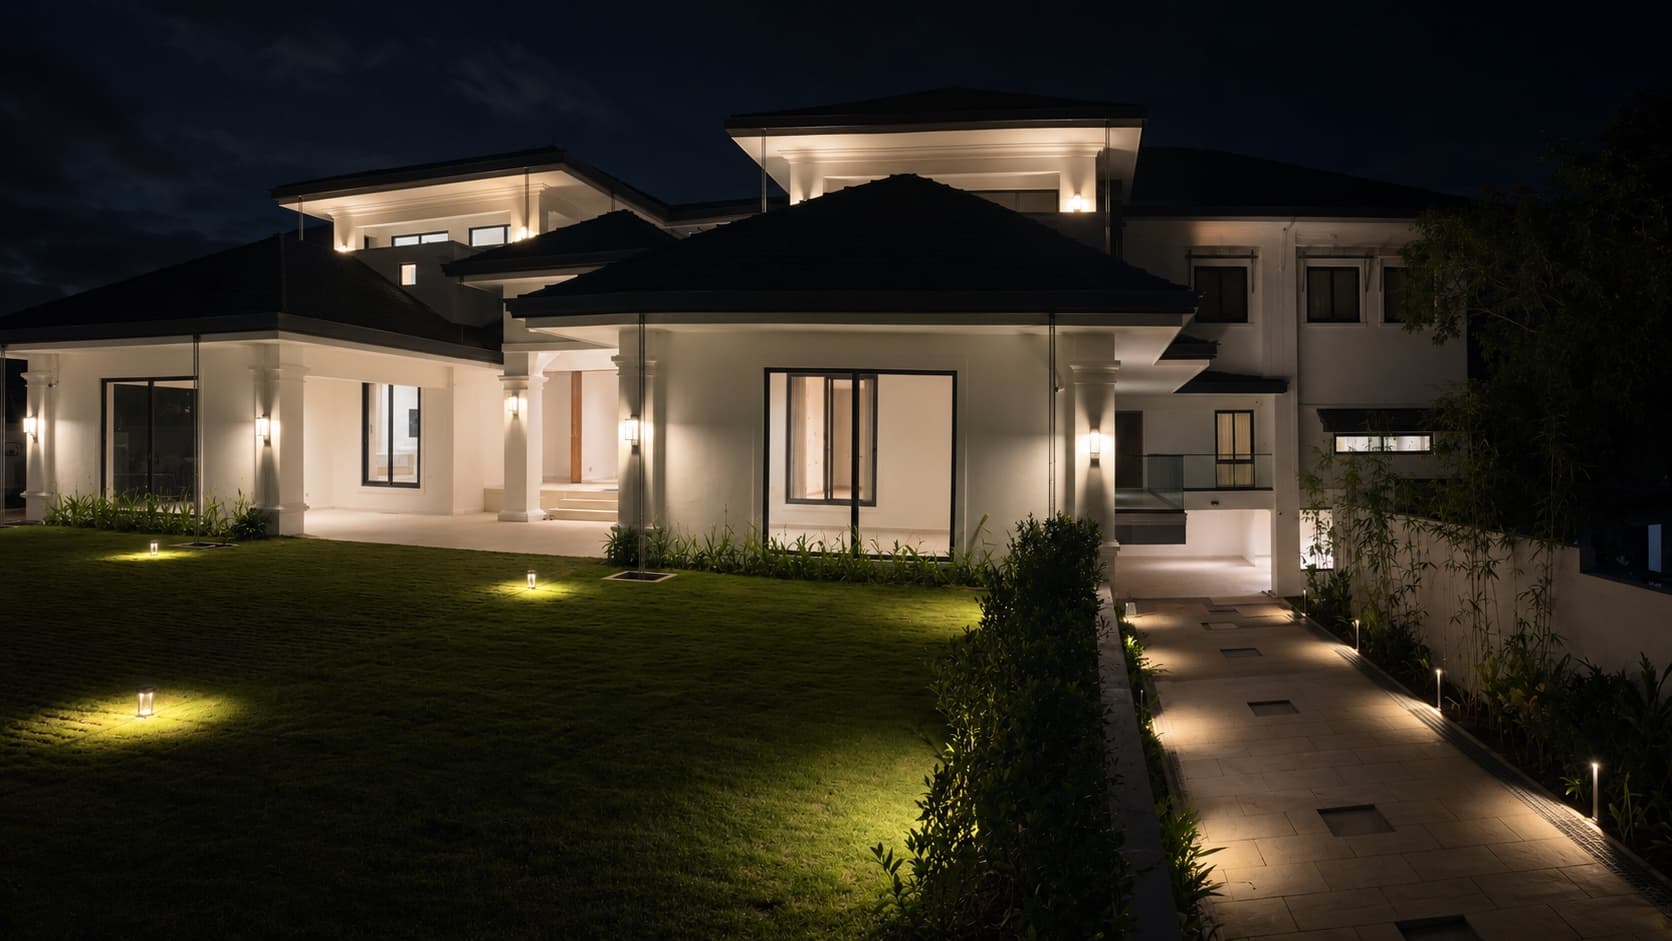
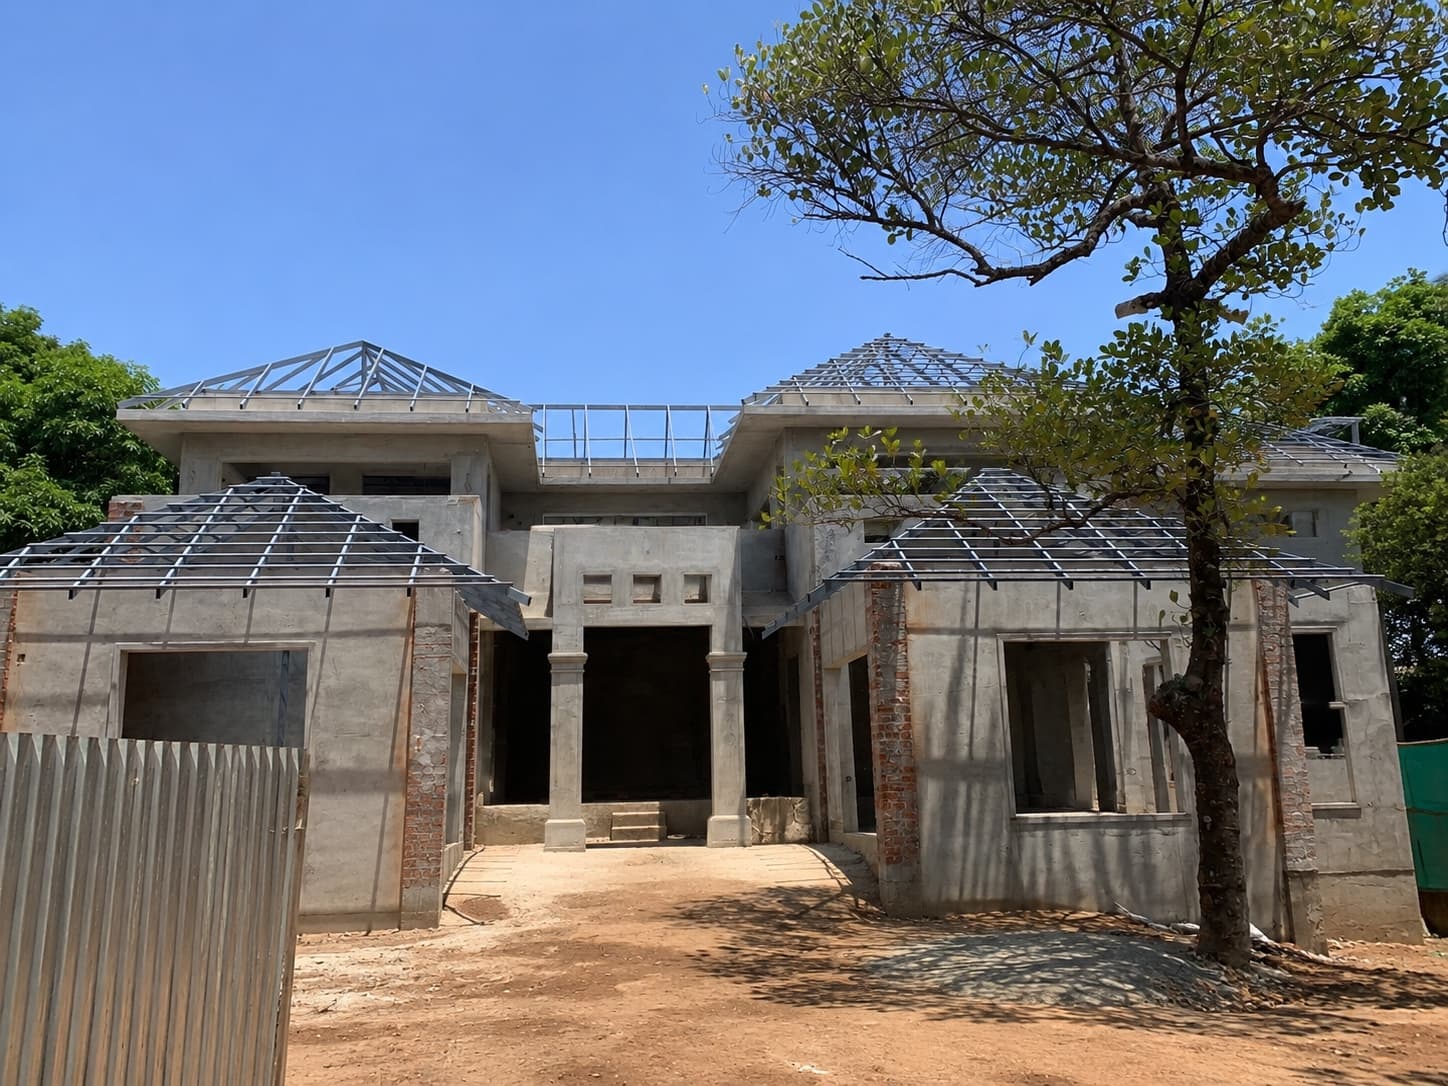
The massing is a set of hip-roofed pavilions stepped around the entry, rendered white so the roofs carry the weight. Deep eaves do the climate's work — shading the Palakkad sun, shedding the monsoon — and every opening is framed in dark steel and timber.
At the rear, a plunge pool court wraps the house in planting and low garden light. Designed and built by one team, from setout to the last lantern.
1/2