For architects
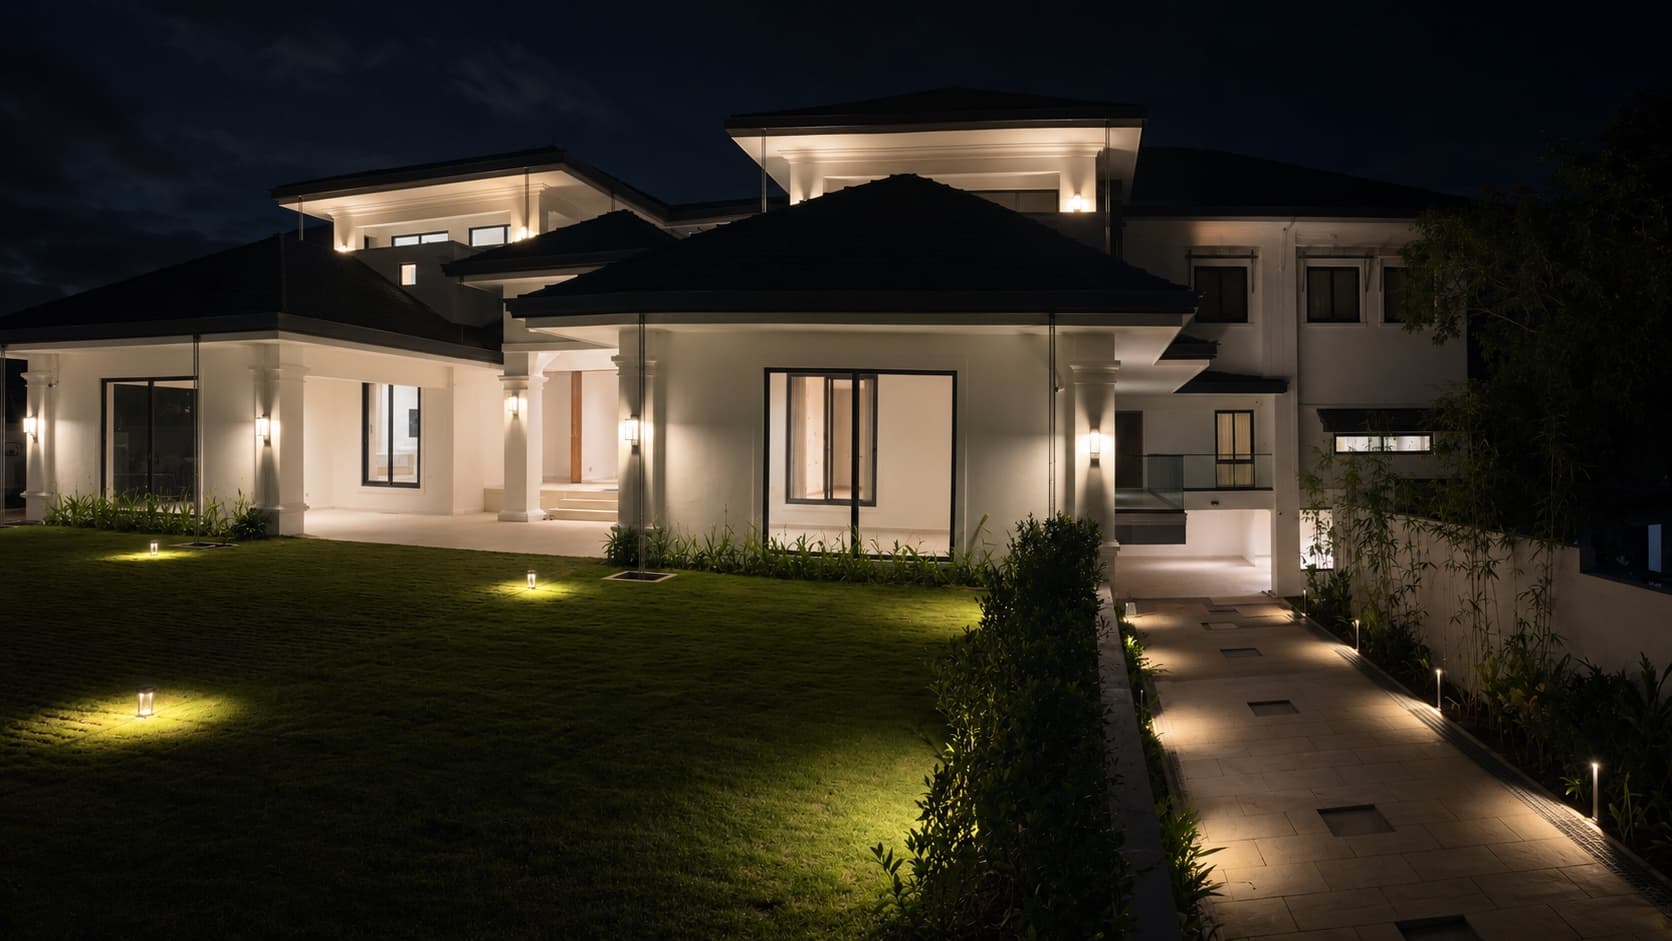
We know what it takes to carry a design from documentation to handover without losing it on the way. Every proportion, junction and material is resolved on paper, questioned early, and executed as drawn. We do not reinterpret the set — we build it, with the care the work deserves.
Our process
We bring construction thinking to complex architectural work — engaging with the logic behind the drawings to understand not only what is designed, but why it is designed that way.
From tight town plots in Palakkad to unusual geometry and exposed structure, buildability, methodology and cost are worked through with you early, so the built outcome holds the intent all the way to handover.
Documentation review
We read every sheet before we price a single item — and return a marked-up set with questions, not surprises.
Preconstruction
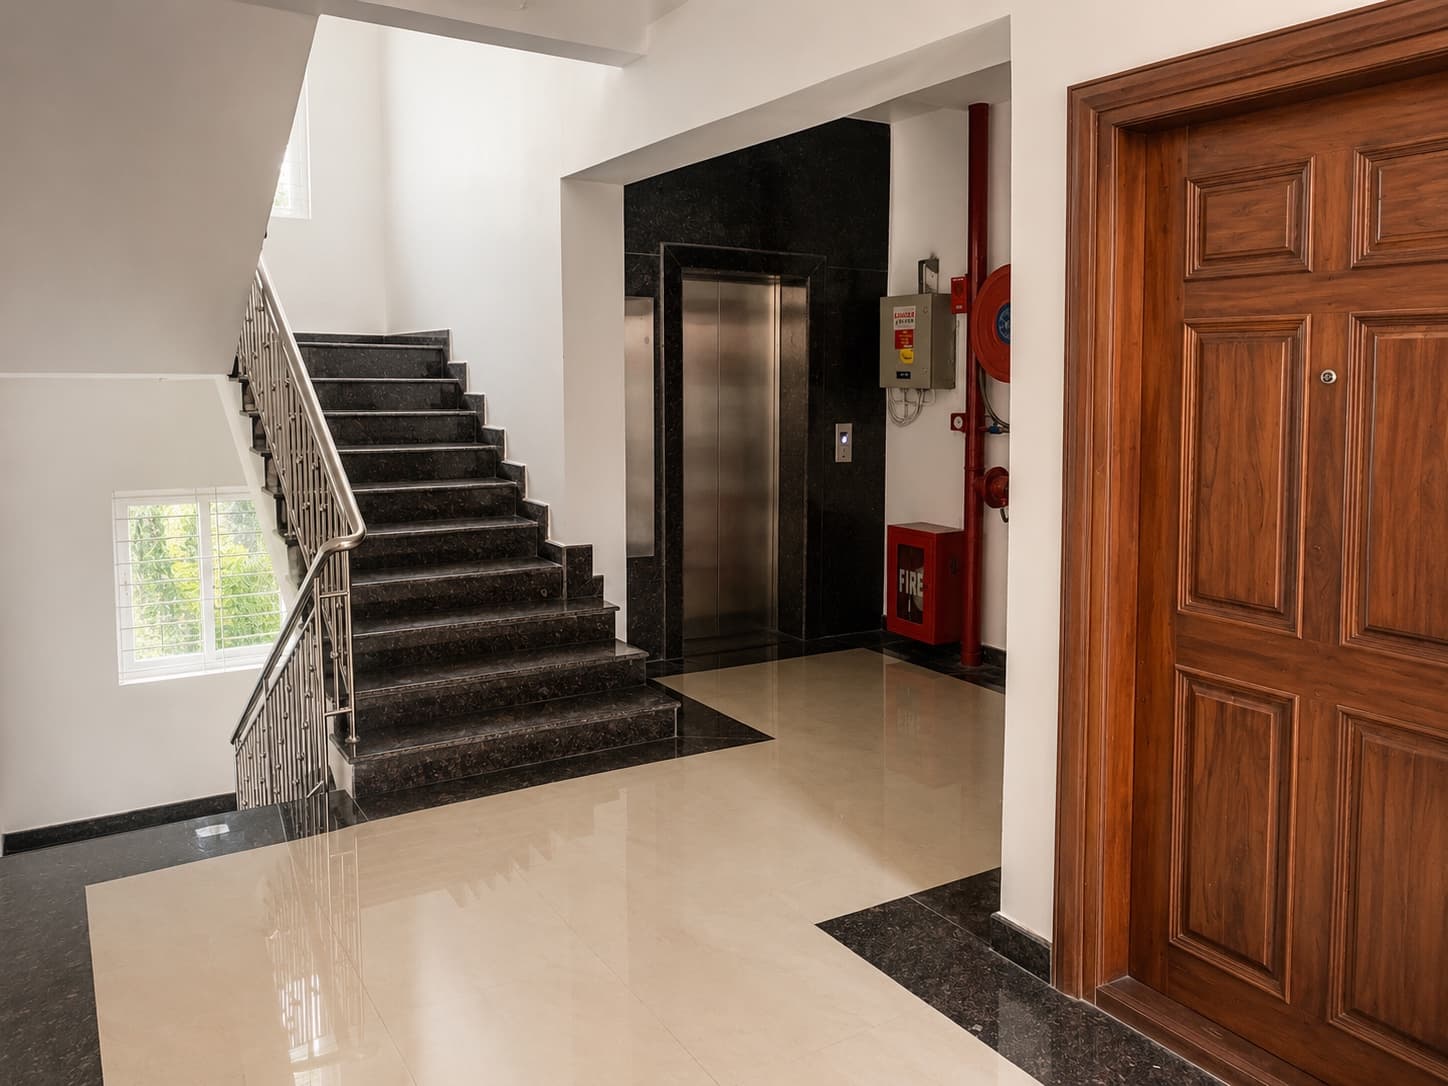
Junction workshops, sample panels, and a procurement plan agreed before site start. Your details survive contact with the ground.
Delivery
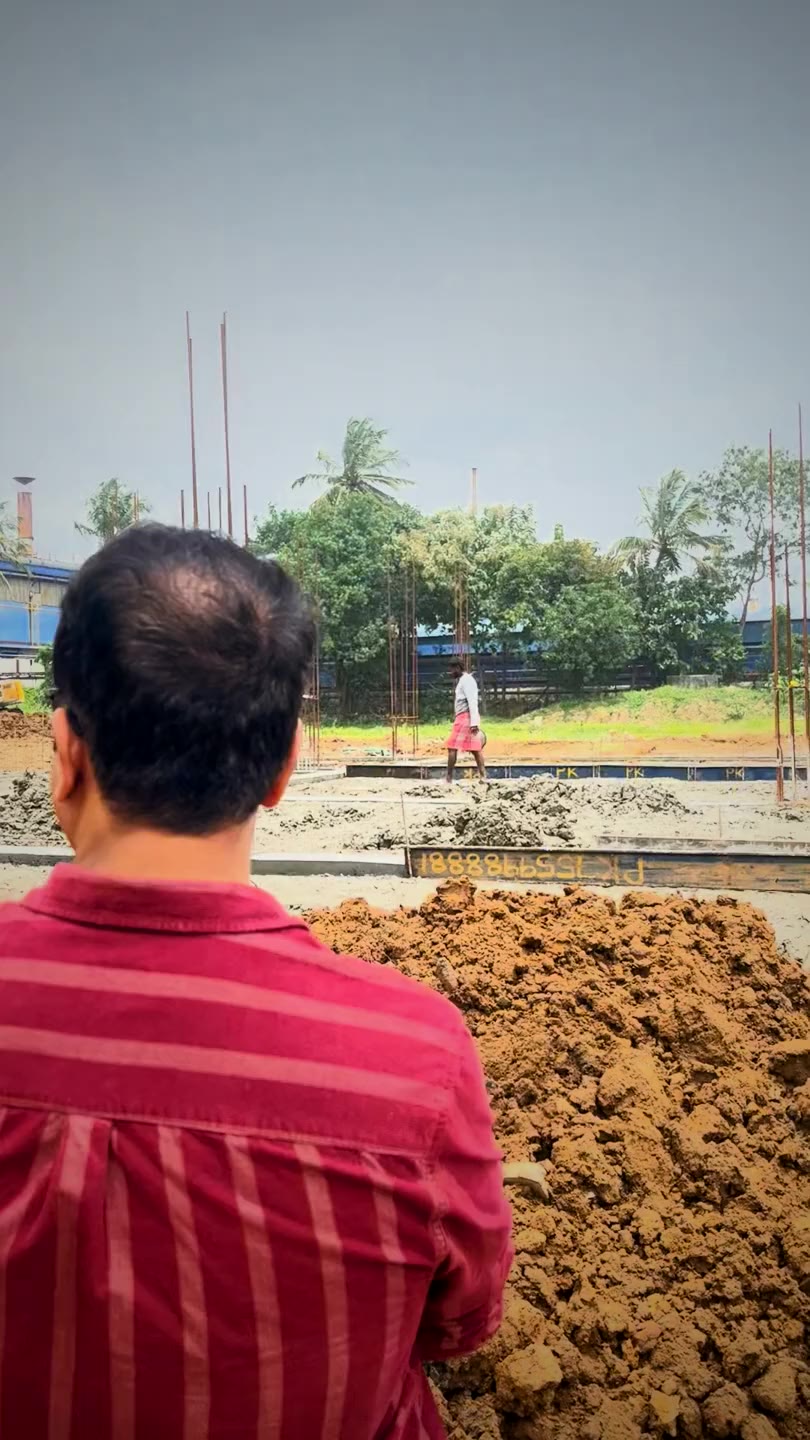
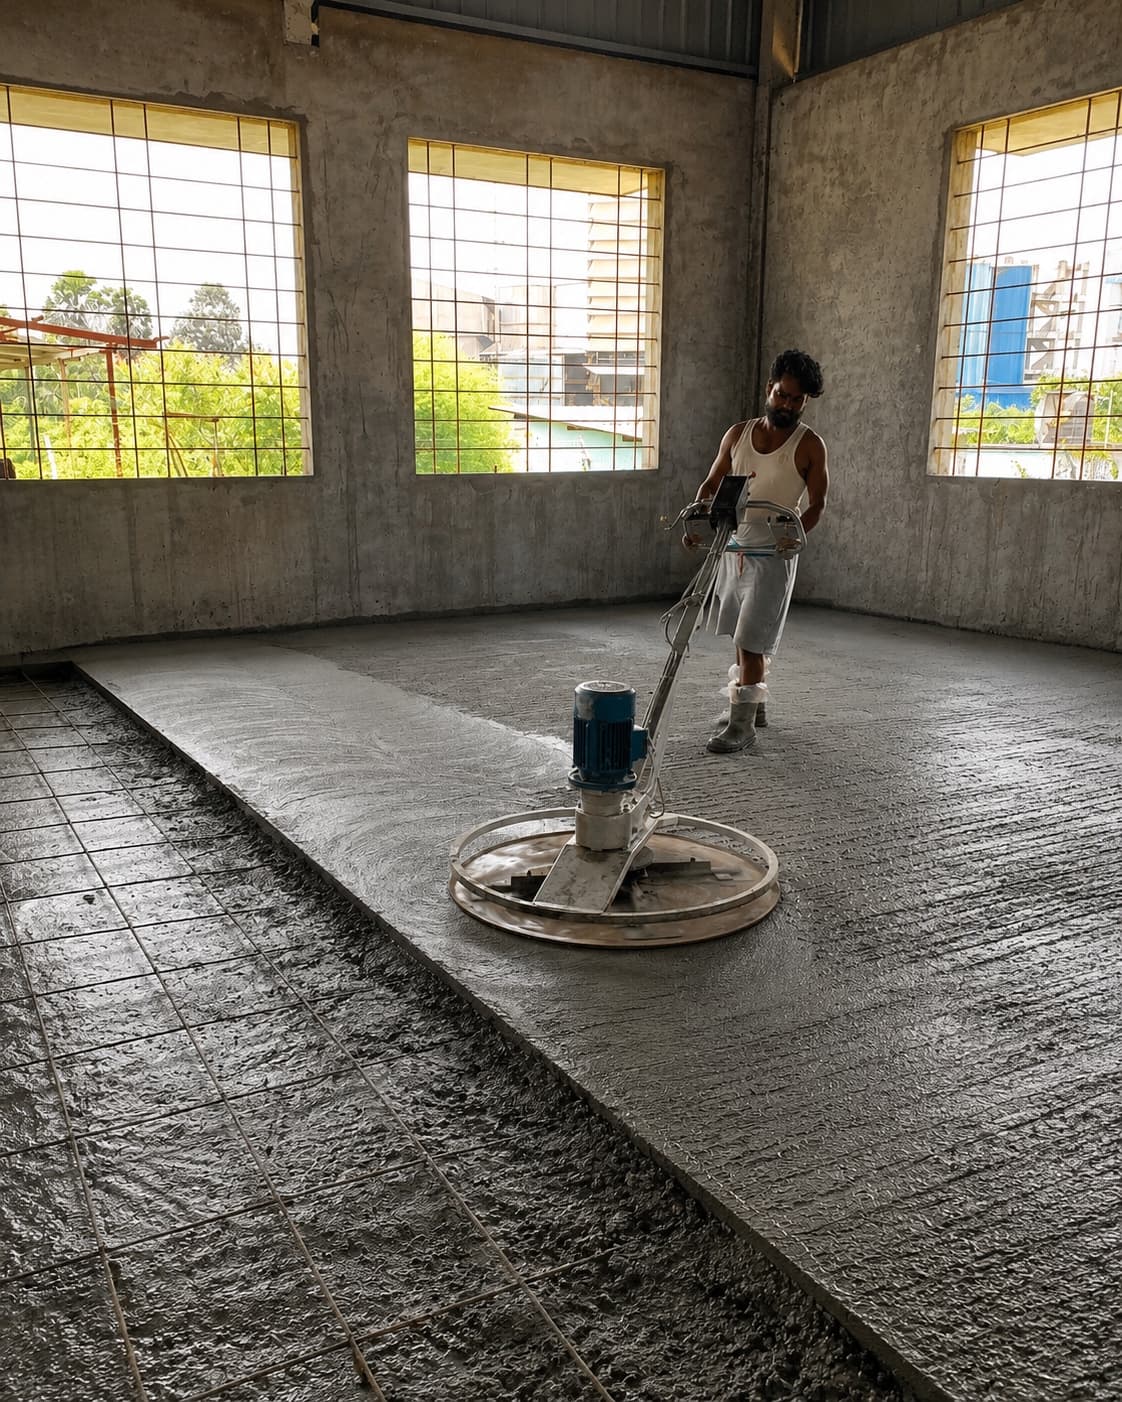
One site team, weekly walk-throughs, and shop drawings that come back to you before anything is fabricated.
Architecture partner
Many of our buildings, Jayon Factory among them, are drawn by idea design of Kochi. The partnership runs on early questions and a shared respect for the drawing set.
Next step