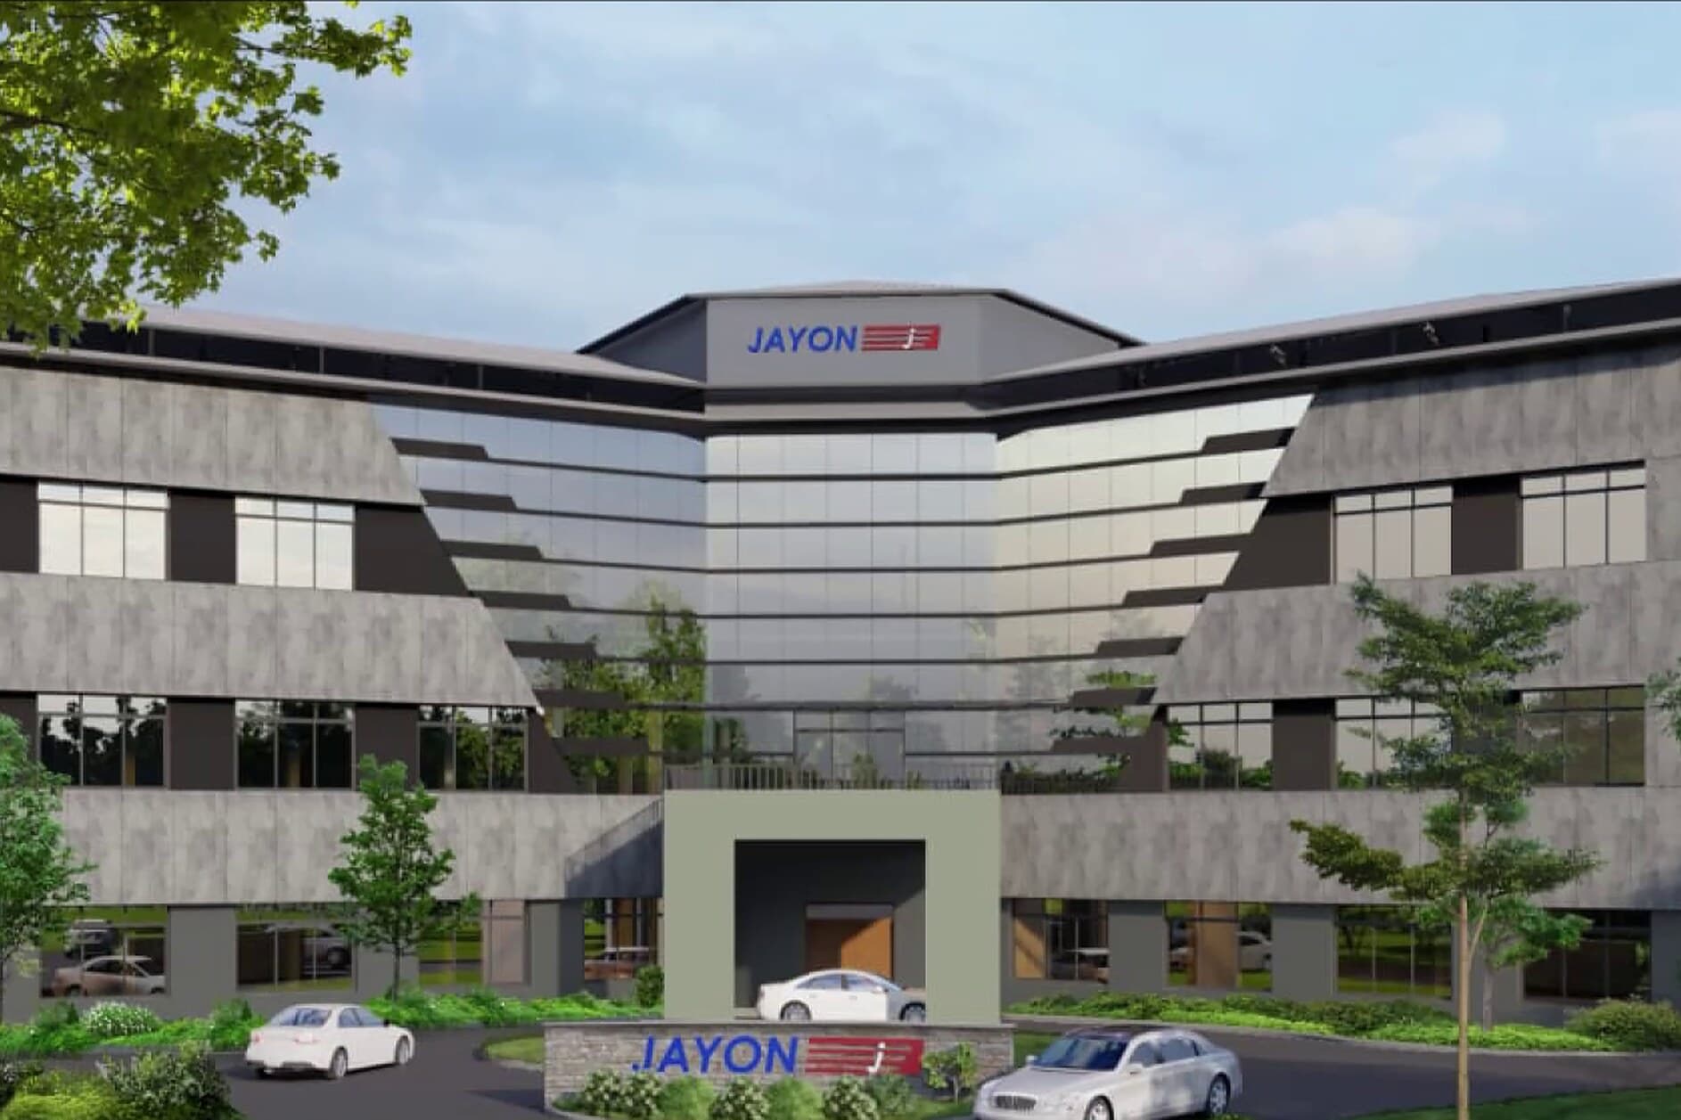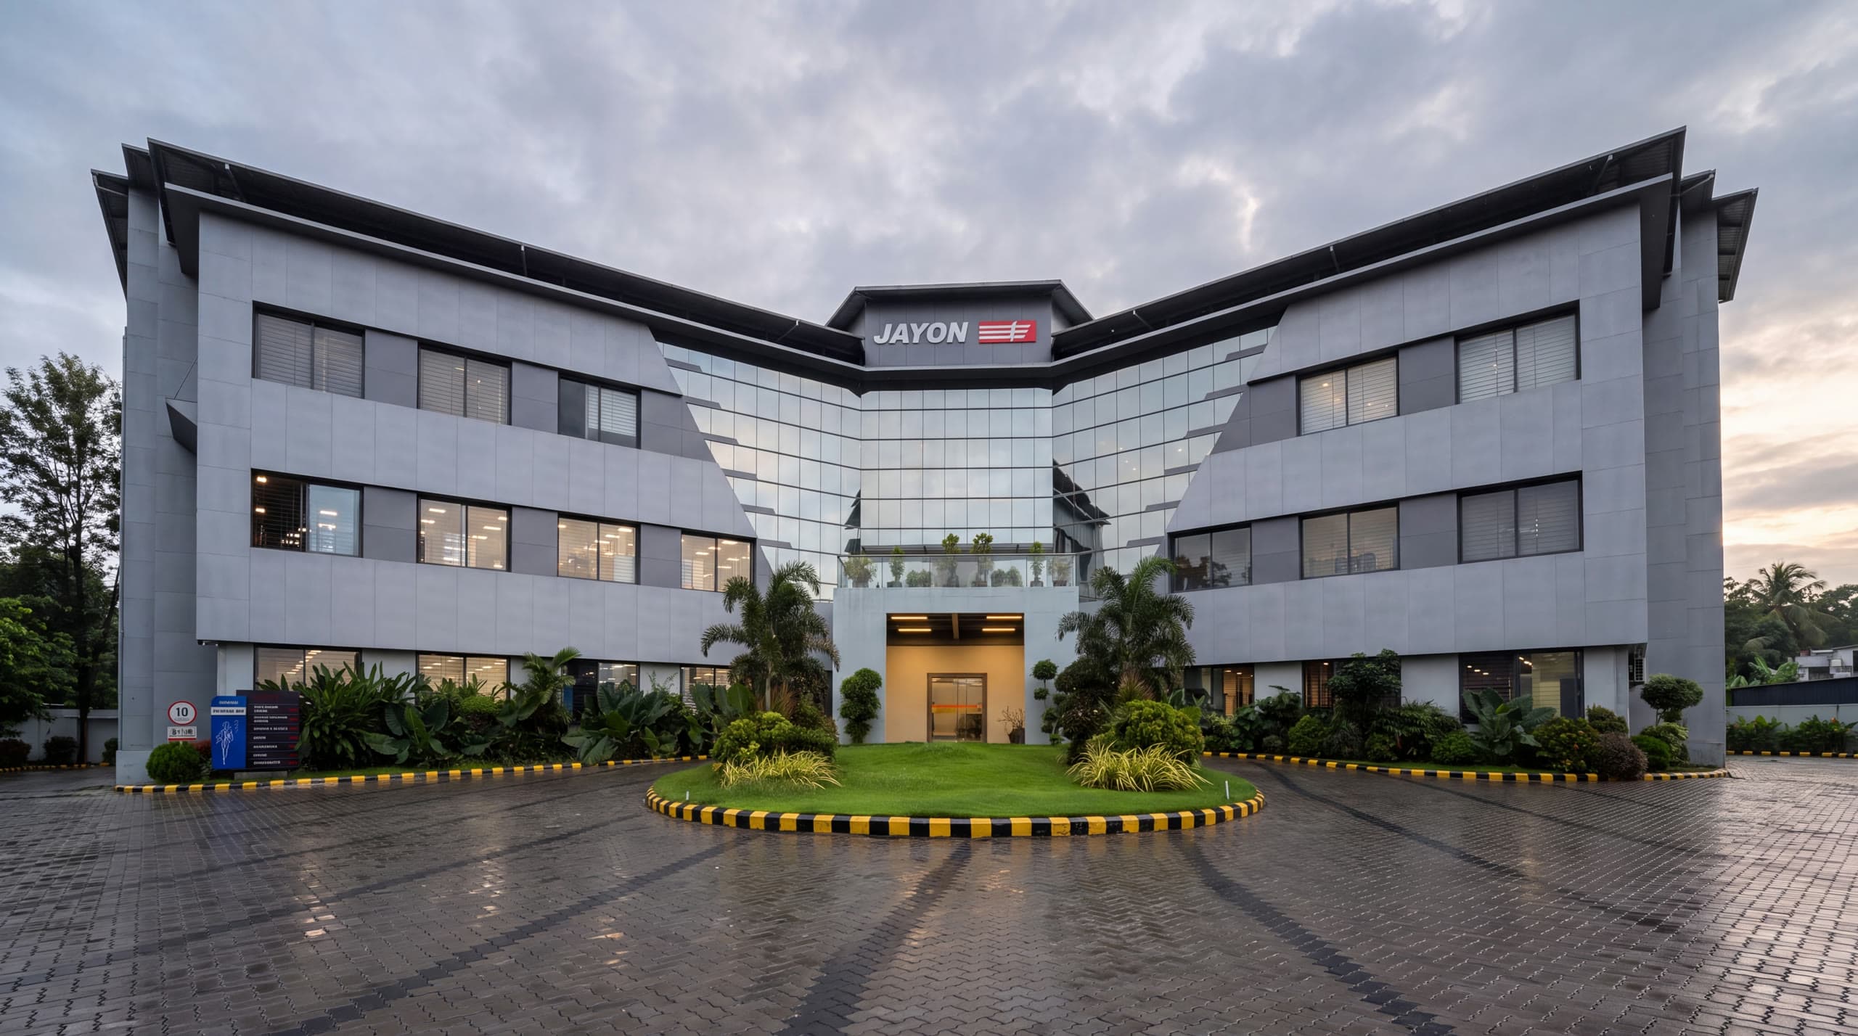
The vision
Name
JMD
Scope
Commercial — office building
JMD is planned as a shallow V: two three-storey wings splayed from a full-height glazed atrium, so the building gathers its forecourt rather than facing it flat. The entrance sits in the fold, under a canopy with a planted terrace above it.
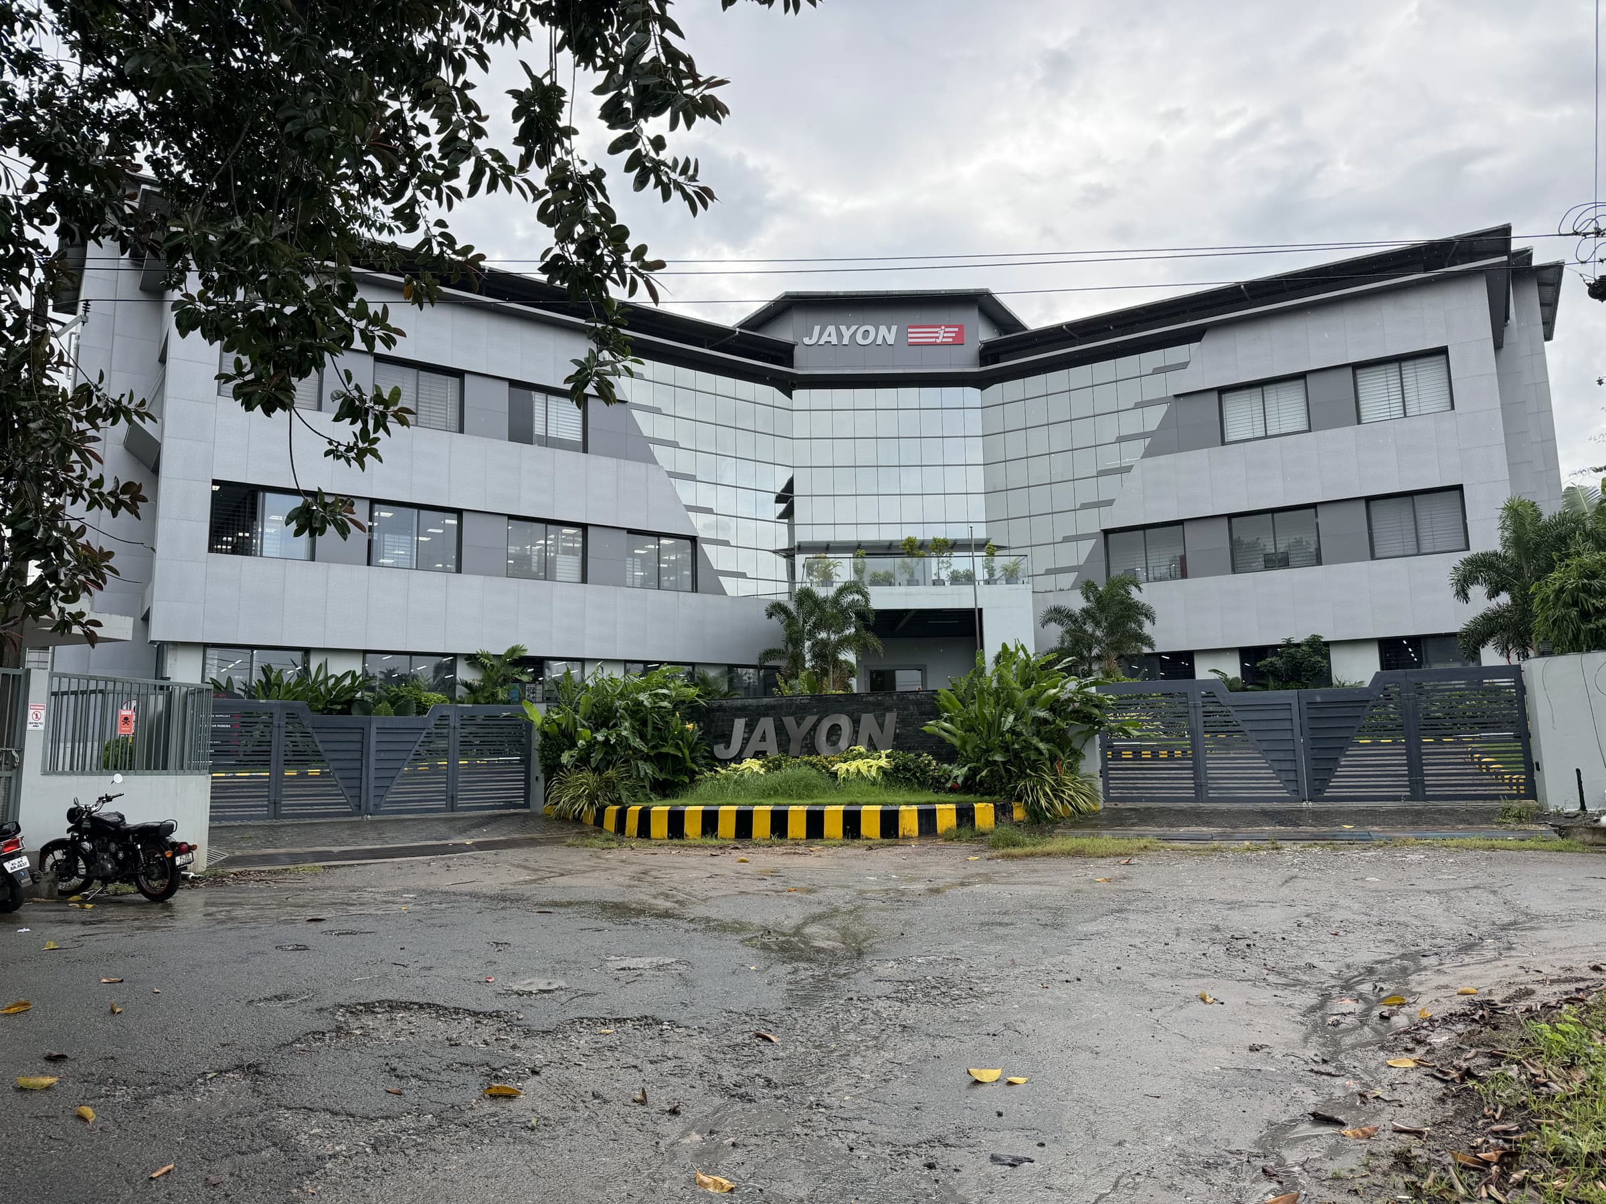
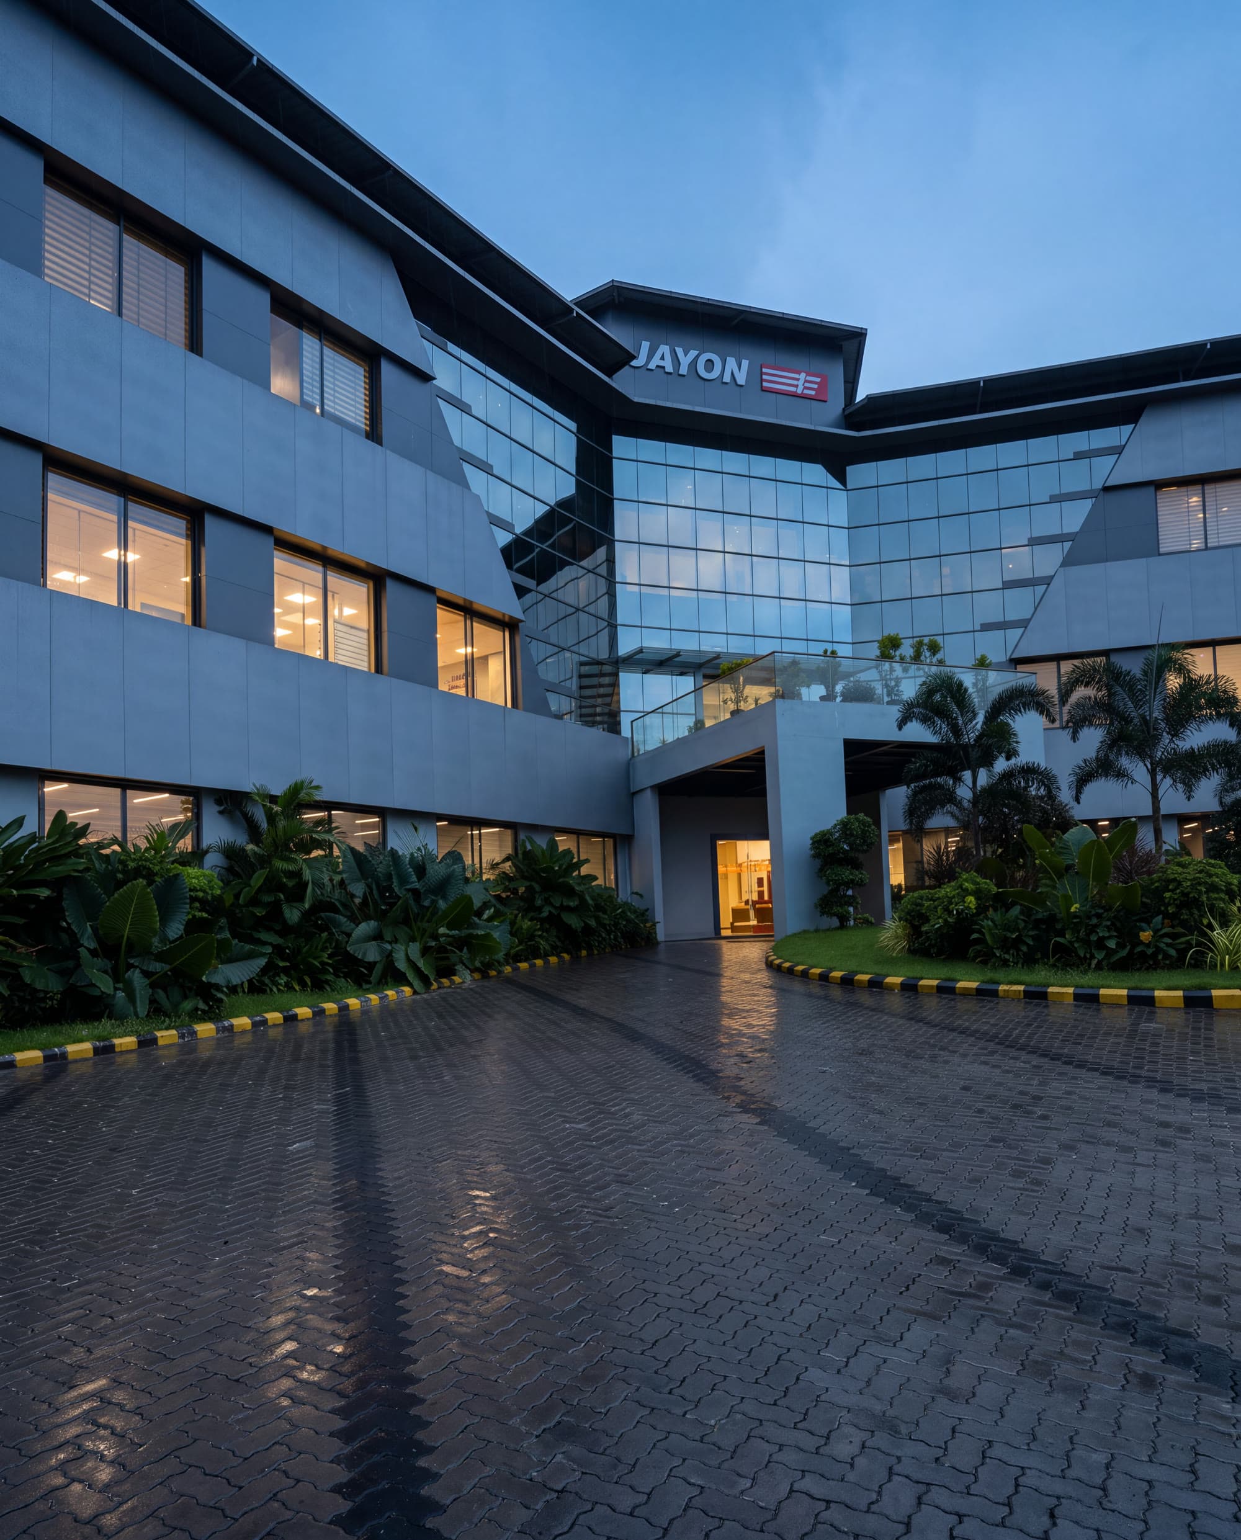
A building is a hundred quiet decisions. Here, each one landed exactly where it was drawn.
Project highlights
The skin is composite panel cut with angled reveals that step across each floor, held between dark metal copings and deep overhangs — the shading that lets a glass core work in this climate.
The approach was built as carefully as the building: a paved forecourt turning around a lawn island, palms and clipped planting to the boundary, and lighting set so the atrium reads from the gate after dark.